
Backyard Workspaces Built for Year-Round Use
Outdoor Home Offices in Florence for professionals who need separation from household activity
Coastal wind and fluctuating humidity affect how detached structures perform, especially when electrical systems, insulation, and climate control are part of the design. Home Improvement Experts constructs outdoor offices and studios in Florence with foundation systems that handle saturated soil conditions, wall assemblies that manage moisture without trapping it, and window placement that maximizes natural light without creating glare on screens. A backyard office removes work activity from the main house, eliminating interruptions while providing a dedicated environment designed specifically for focus and productivity rather than adapted from space meant for another purpose.
Each structure is sized to fit available property area and planned around how you'll actually use the space, whether that involves video calls requiring acoustic control, equipment that generates heat, or storage for materials and tools. Electrical planning includes dedicated circuits for computers and equipment, lighting designed for task visibility, and outlets positioned where you'll need them rather than where framing makes installation easiest.
Discuss a custom outdoor office project to review layout options and site-specific considerations before construction begins.
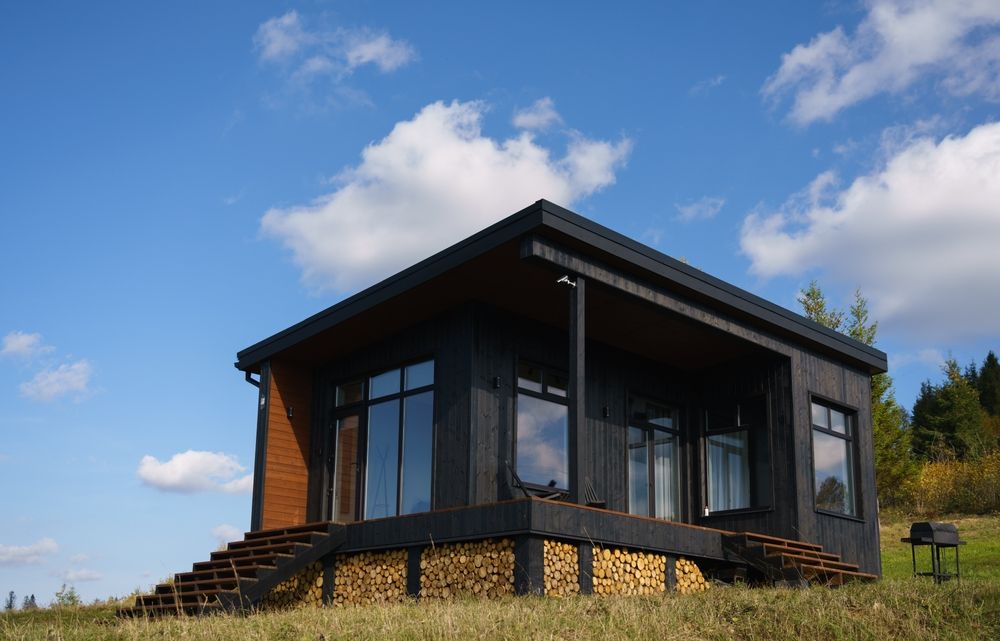
What Proper Construction Includes Beyond Four Walls
Construction starts with site grading and foundation work that prevents water from pooling beneath the structure, then moves through framing, insulation installation that accounts for coastal humidity, and interior finishing that creates a workspace rather than just an enclosed shed. Windows are positioned to capture views while avoiding direct sun that overheats the interior during afternoon hours, and door placement considers both access from the main house and separation from outdoor noise.
After completion, you'll have a climate-controlled environment where temperature remains stable during work hours, internet connectivity is reliable, and the space functions independently without requiring constant trips back to the main house for supplies or equipment. The structure becomes usable regardless of season, and work routines no longer compete with household schedules or shared space constraints.
These buildings are also designed for flexibility, allowing future use as creative studios, fitness spaces, guest rooms, or storage when work needs change. Interior finishes, electrical capacity, and structural design support multiple configurations without requiring major modification later.
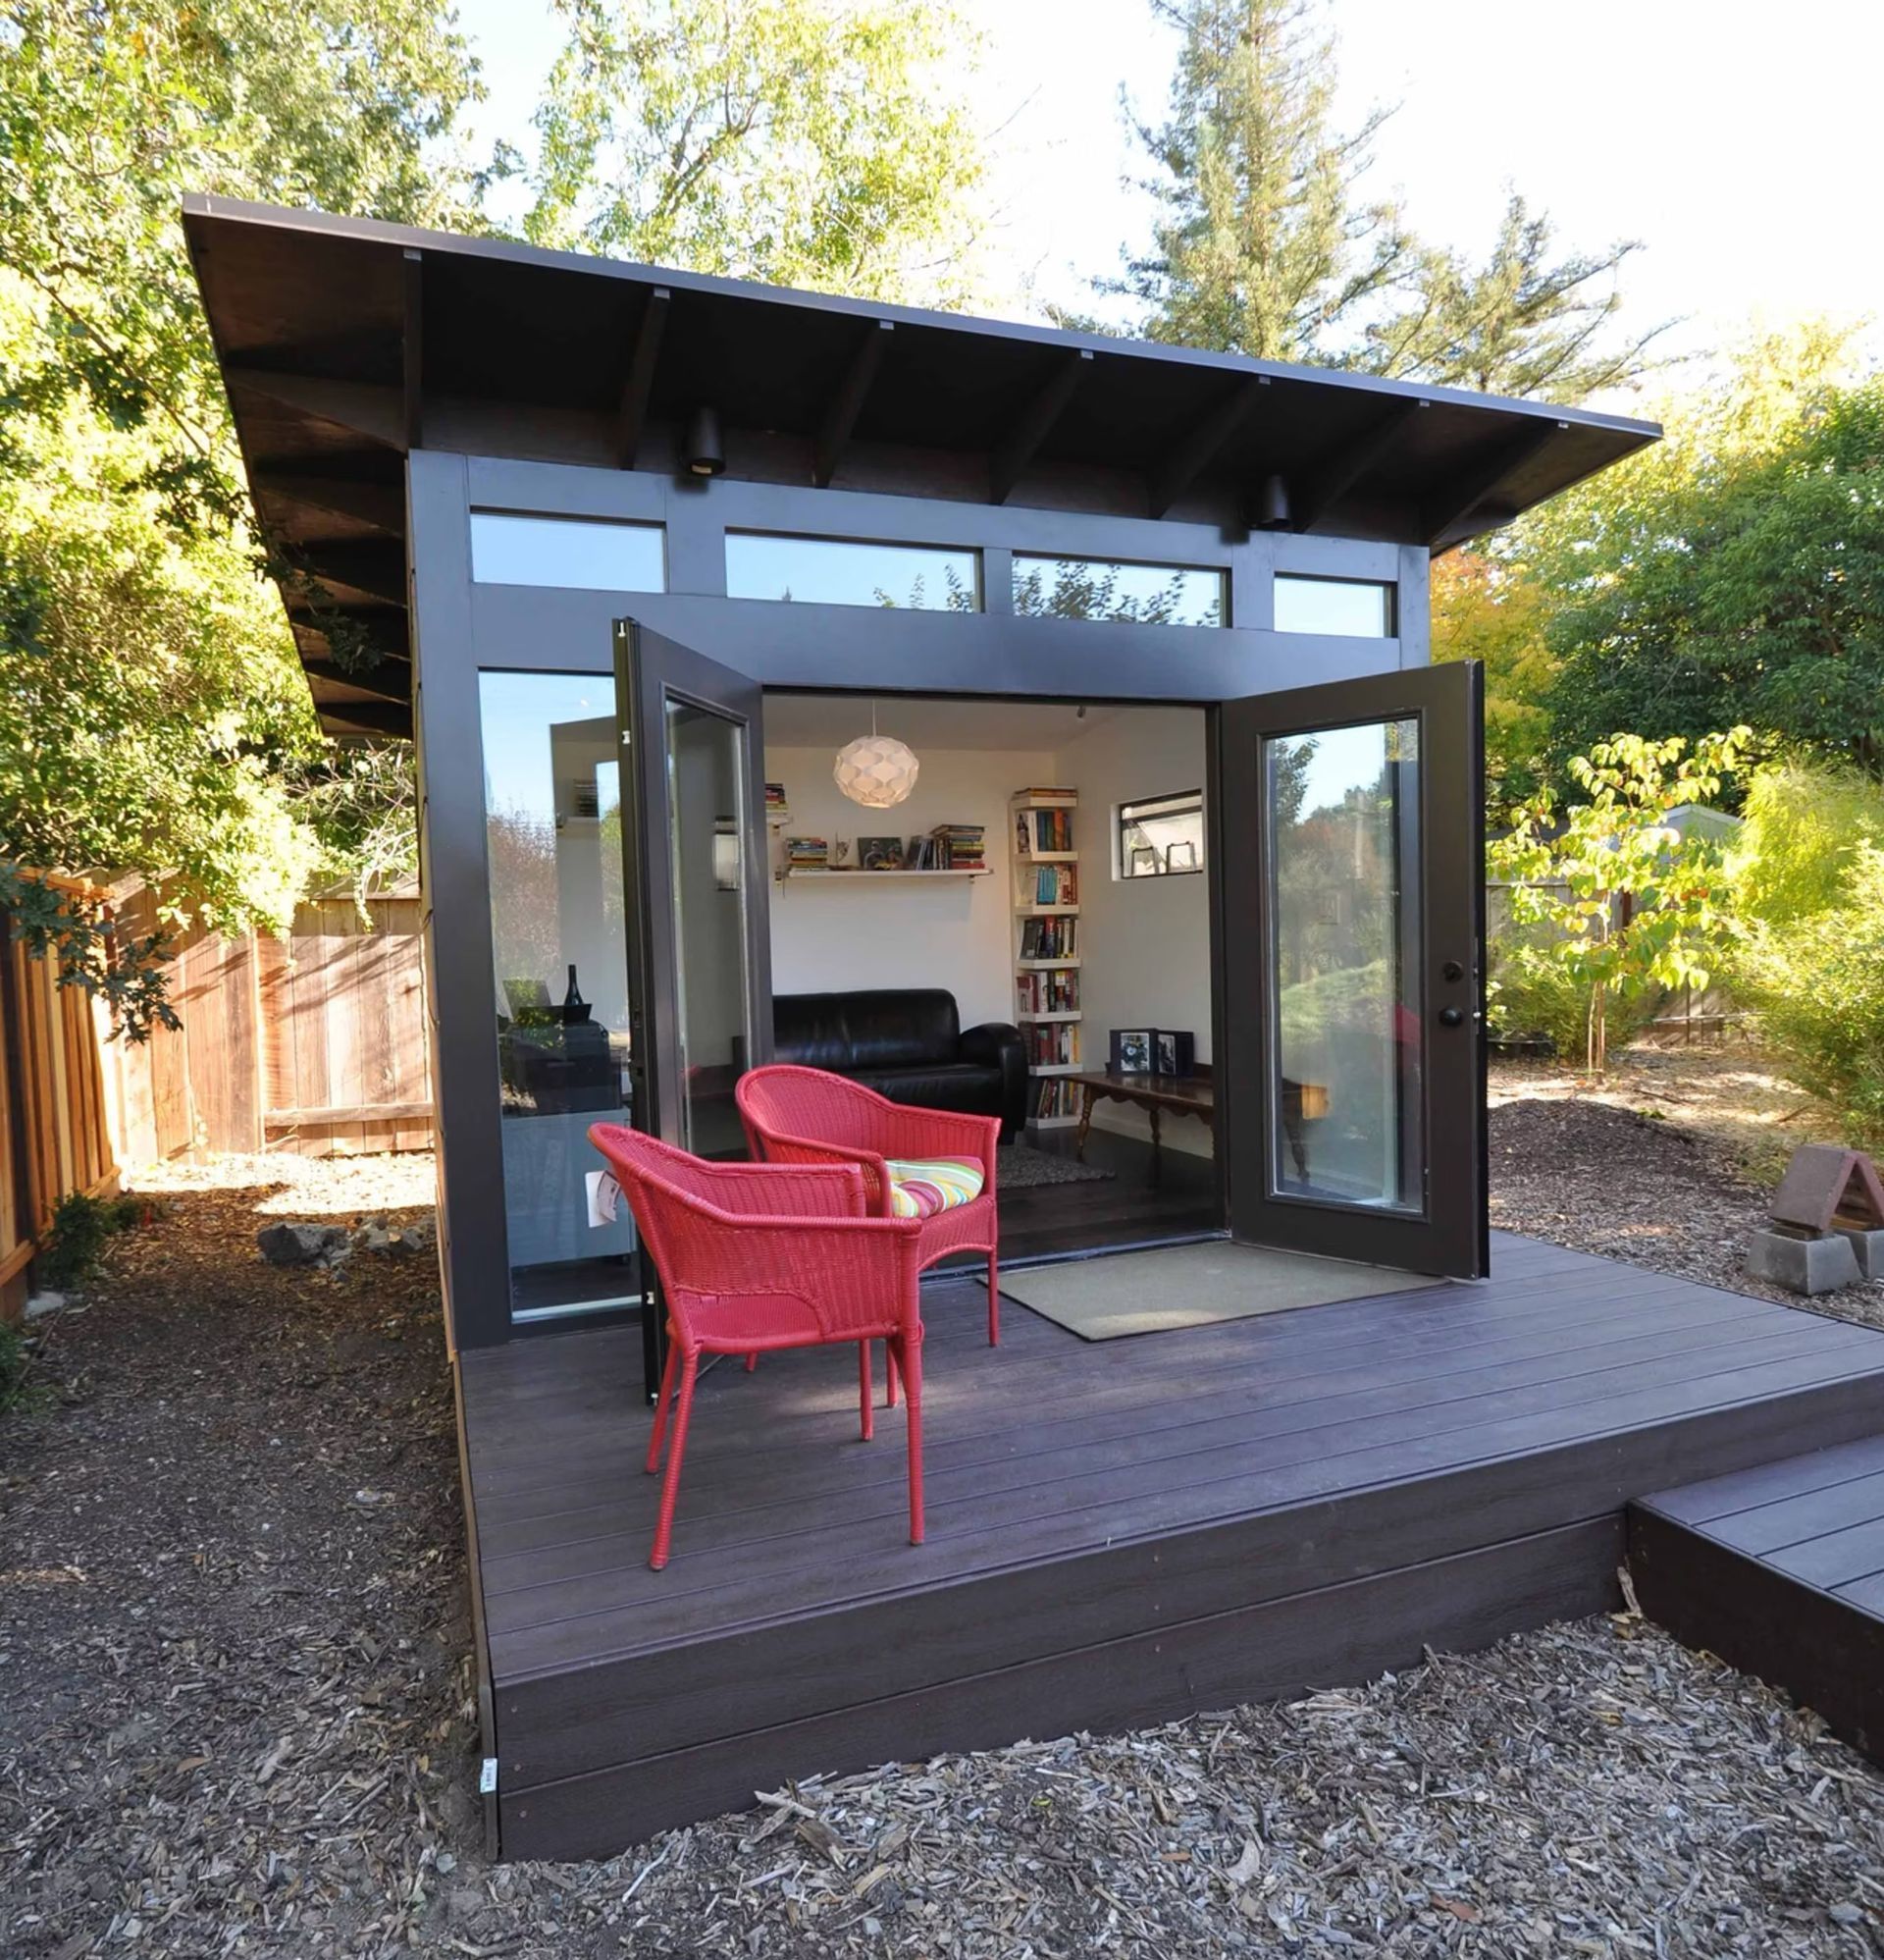
Answers to Common Questions About Backyard Offices
Here's what property owners typically want to know about planning and building a detached workspace in a coastal environment.
What foundation type works best in Florence soil conditions?
Pier foundations with adjustable bases handle seasonal ground movement caused by saturated soil, while concrete slabs require compacted gravel and moisture barriers to prevent cracking and shifting when groundwater levels fluctuate during winter months.
How is the structure insulated for year-round comfort?
Wall and ceiling cavities receive closed-cell foam or batt insulation with vapor barriers positioned correctly for coastal climates, preventing condensation inside walls while maintaining stable interior temperatures without excessive heating or cooling energy use.
What electrical work is involved in a backyard office?
A dedicated circuit is run from the main panel to the new structure, sized for anticipated equipment load, with interior wiring planned around desk locations, task lighting needs, and any specialty equipment that requires specific voltage or amperage.
Why does window placement matter beyond just adding light?
Glass positioned on south-facing walls overheats interiors and creates screen glare, while north-facing windows provide even light throughout the day, and east or west placement requires shading strategies to control morning or afternoon sun exposure.
When should a permit be obtained for this type of structure?
Permits are typically required for any structure with electrical service, permanent foundations, or square footage above local thresholds, and building departments may have setback requirements that affect placement on your property.
Home Improvement Experts handles site evaluation, design planning, permitting coordination, and complete construction from foundation to finished interior. Schedule an initial consultation to review your property layout, discuss functional requirements, and establish a timeline that fits your work transition needs.