
Independent Living Space on Your Existing Property
Accessory Dwelling Units in Florence for families needing rental income or multi-generational housing
An Accessory Dwelling Unit provides fully functional living space separate from the main residence, with its own kitchen, bathroom, sleeping area, and entrance. Home Improvement Experts designs and builds detached ADUs, attached additions, and garage conversions in Florence, managing everything from initial site evaluation and permitting through final inspection and occupancy approval. These units serve multiple purposes: rental income to offset mortgage costs, housing for aging parents who need proximity without shared living space, guest accommodations that don't disrupt household routines, or independent quarters for adult children transitioning toward full independence.
Each project starts with understanding how the unit will be used, who will occupy it, and what property constraints affect design and placement. Setback requirements, utility connections, parking regulations, and neighborhood character all influence layout decisions, and local permitting processes require documentation of compliance with zoning codes, building standards, and septic or sewer capacity when applicable.
Schedule an ADU consultation to evaluate what's possible on your property and what steps are required to move from concept to completed unit.
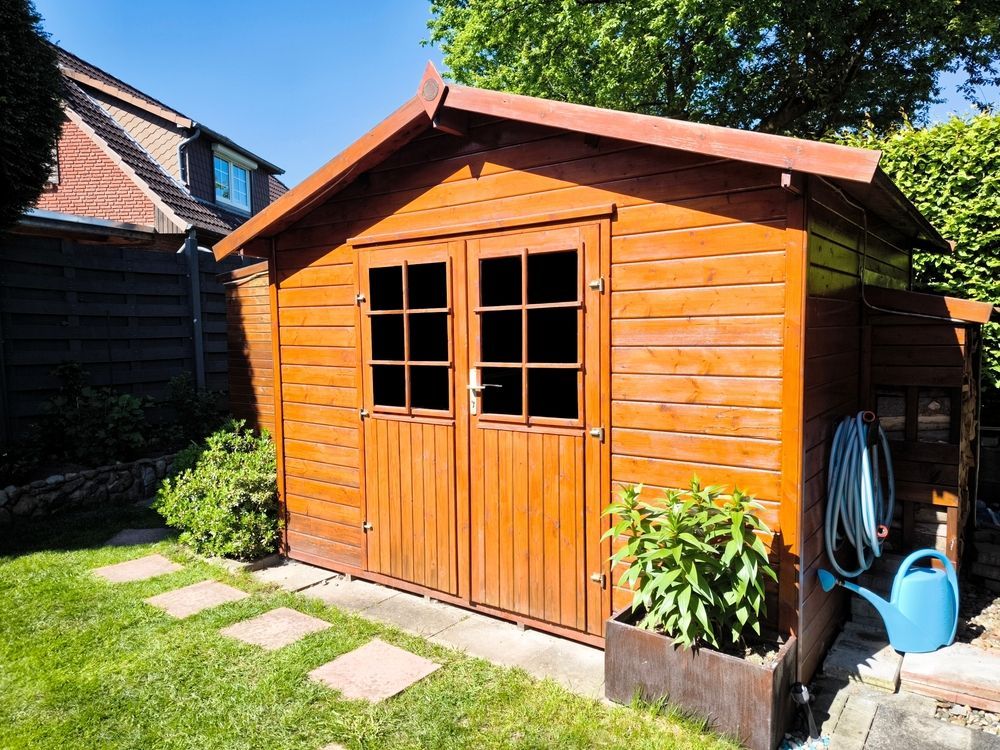
What Gets Built Into a Functional Living Space
ADU construction involves foundation work, utility extensions for water and electrical service, framing and insulation suited to year-round occupancy, and full interior finishing that includes kitchen cabinetry and appliances, bathroom fixtures and tile work, flooring throughout, and climate control systems. Detached units require independent utility connections and their own address for rental or legal purposes, while attached ADUs often share systems with the main house but include separate metering when needed for tenant billing.
Once construction is finished, you'll have a space where someone can live independently without relying on the main house for daily needs, with privacy maintained through separate entrances and sound isolation built into shared walls when applicable. The unit functions as a complete residence, and tenants or family members have control over their own environment without constant coordination with the primary household.
Garage conversions make efficient use of existing structure but require replacing lost storage or parking capacity elsewhere on the property, while detached units preserve existing buildings but involve more site work and utility extension. Attached ADUs minimize construction costs by sharing walls and systems but may require modifications to the main house to create proper separation and access.
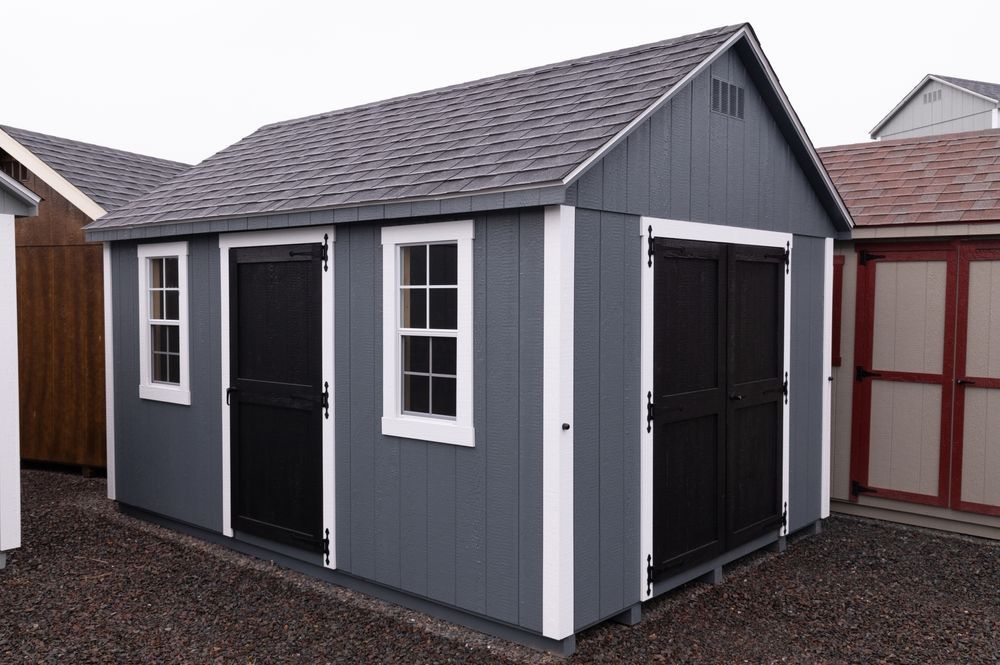
What Property Owners Ask About ADU Projects
These questions address the planning, regulatory, and construction details that shape how an ADU fits onto your property and functions long-term.
What size limits apply to Accessory Dwelling Units in Florence?
Local zoning typically caps ADU size as a percentage of the primary residence square footage or sets absolute maximums, and setback requirements from property lines often determine where a detached unit can be positioned on smaller lots.
How are utilities extended to a detached ADU?
Water lines are trenched from the main service or well, electrical service is run underground from the main panel or through a new meter, and septic systems may require capacity upgrades or separate drain fields depending on existing system size and soil conditions.
What permits are required before construction begins?
Building permits cover structural work and systems, electrical and plumbing permits authorize utility connections, and land use or zoning approvals confirm that the ADU complies with local regulations regarding size, placement, and occupancy type.
Why does interior finishing cost vary between ADU projects?
Custom cabinetry, tile work, and fixture selection drive costs up, while standard materials and simpler layouts reduce expenses, and the level of finish you choose affects both initial construction budget and long-term rental income potential.
When does a garage conversion make more sense than new construction?
Conversions work well when the existing structure is sound, when lot constraints limit where new buildings can be placed, and when preserving outdoor space takes priority over maintaining enclosed vehicle storage.
Home Improvement Experts walks you through design options, permitting requirements, and construction sequencing to ensure the ADU meets your goals and complies with all local regulations. Arrange a property review to assess feasibility, discuss layout possibilities, and establish a realistic budget based on your specific site conditions and finish preferences.