
Outdoor Spaces Framed for Coastal Weather
Custom Decks in Florence for replacing rotted structures, expanding usable outdoor living areas, and maximizing water views
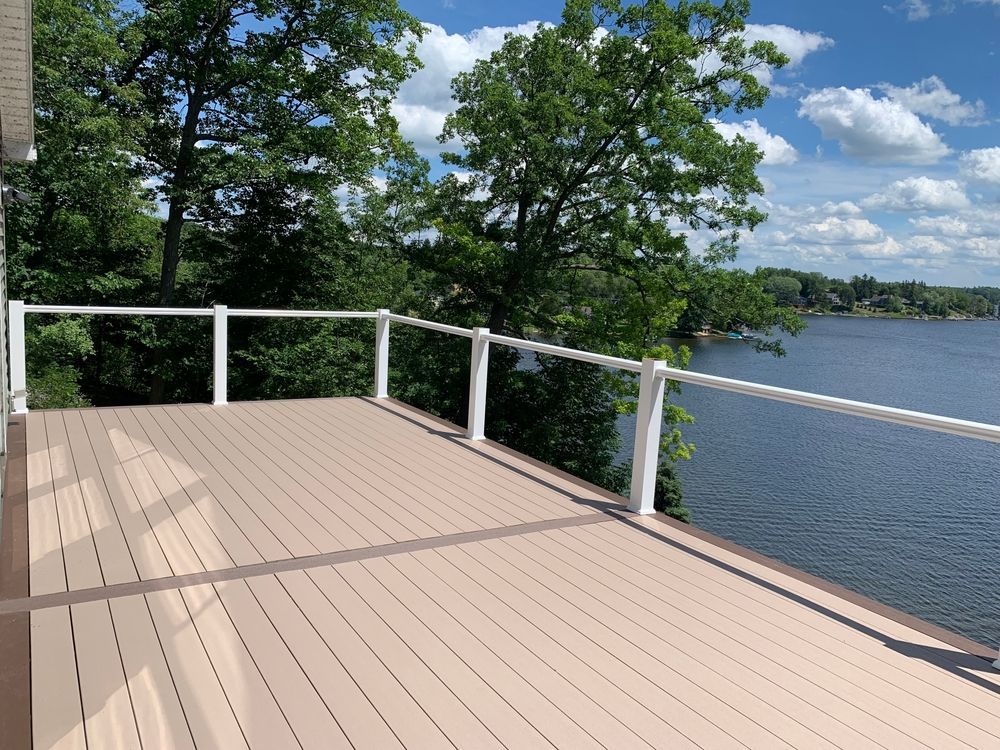
Oregon coastal wind, salt air, and year-round moisture shorten the life of decks built with inadequate fasteners, untreated framing, or boards that trap water between joints. Home Improvement Experts designs and builds custom decks in Florence using framing methods and fastener types that resist corrosion, composite and low-maintenance decking materials that do not rot or fade, and multi-level layouts built to follow the slope of your yard while capturing available views. Wood decks receive quality framing with hot-dipped galvanized or stainless hardware, and all posts are set in concrete footings below the frost line to prevent shifting.
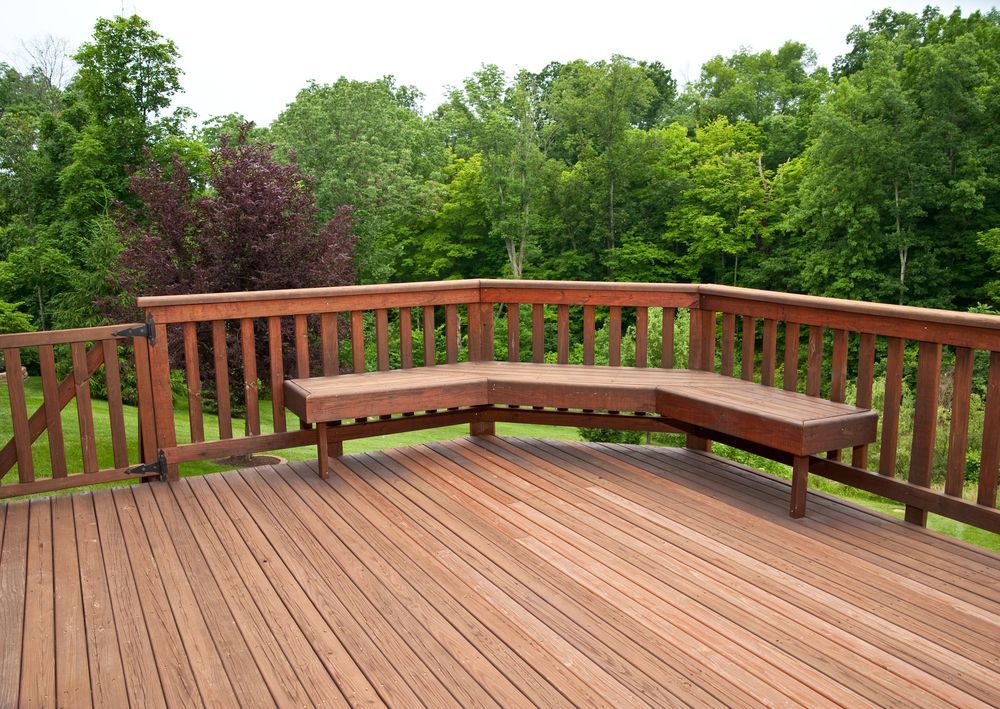
Deck construction includes railings, stairs, and built-in seating customized to your layout, with code-compliant spacing and height requirements that meet local building standards. Composite decking resists the coastal moisture that causes wood to splinter, warp, and develop mold, while traditional wood decks provide a classic appearance when maintained with periodic staining and sealing.
Schedule a custom deck consultation to review layout options, material choices, and how the design can complement your home's architecture.
What Proper Framing and Material Selection Accomplish
Deck framing uses pressure-treated lumber rated for ground contact on any member within eighteen inches of soil, with joists spaced according to decking manufacturer specifications so boards do not sag between supports. Ledger boards attach to the house with lag screws or through-bolts rather than nails, and flashing diverts water away from the connection point to prevent rot in the home's rim joist. Composite decking fastens with hidden clips that leave the surface free of exposed screws, while wood decking uses corrosion-resistant fasteners placed to avoid splitting the board ends.
Once construction finishes, the deck supports furniture and foot traffic without bouncing, railings stay rigid when you lean against them, and stairs descend at a consistent rise and run that meets building code requirements. Composite surfaces dry quickly after rain and do not require sanding or refinishing, while wood decks develop a weathered patina unless sealed annually to maintain the original color.
The project also involves decisions about whether to include built-in planters or benches, how many access points the deck needs based on door locations, and whether existing structures require partial or complete demolition if framing shows rot or unsafe connections. These factors shape the final design and construction timeline more than decking material alone.
Questions Before Starting Your Deck Build
Homeowners near Florence often ask about material longevity, maintenance requirements, and how deck design accommodates sloped yards or specific views.
What makes composite decking low-maintenance compared to wood?
Composite resists moisture absorption so it does not rot, splinter, or require staining, though it still needs periodic cleaning to remove mold and debris that accumulate in the textured surface, especially in shaded areas common along the coast.
How do you build a deck on a sloped yard?
Multi-level designs use taller posts on the downhill side to create level platforms at different heights, with stairs connecting each tier and framing that steps down to follow the grade without requiring extensive grading or retaining walls.
When should an old deck be repaired versus rebuilt?
Rebuilds are necessary when posts show rot below the decking surface, framing sags or bounces underfoot, or ledger board connections to the house have pulled away, since these failures indicate structural compromise that surface board replacement cannot fix.
What railing styles meet building codes in Florence?
Railings must be at least thirty-six inches high with balusters spaced so a four-inch sphere cannot pass through, which means vertical pickets typically sit four inches apart, cable rails require closely spaced horizontal runs, and glass panels must be tempered and properly secured.
How does coastal wind affect deck design?
Railings and overhead structures require additional bracing and stronger post-to-beam connections than inland decks because sustained wind loads can loosen fasteners and flex framing, particularly on elevated decks or those built on exposed hillsides.
Home Improvement Experts builds
custom decks throughout Florence and nearby coastal areas using materials and fastening methods designed for long-term durability in Oregon's marine climate. Request an estimate to review framing options, decking materials, and layout configurations suited to your property.